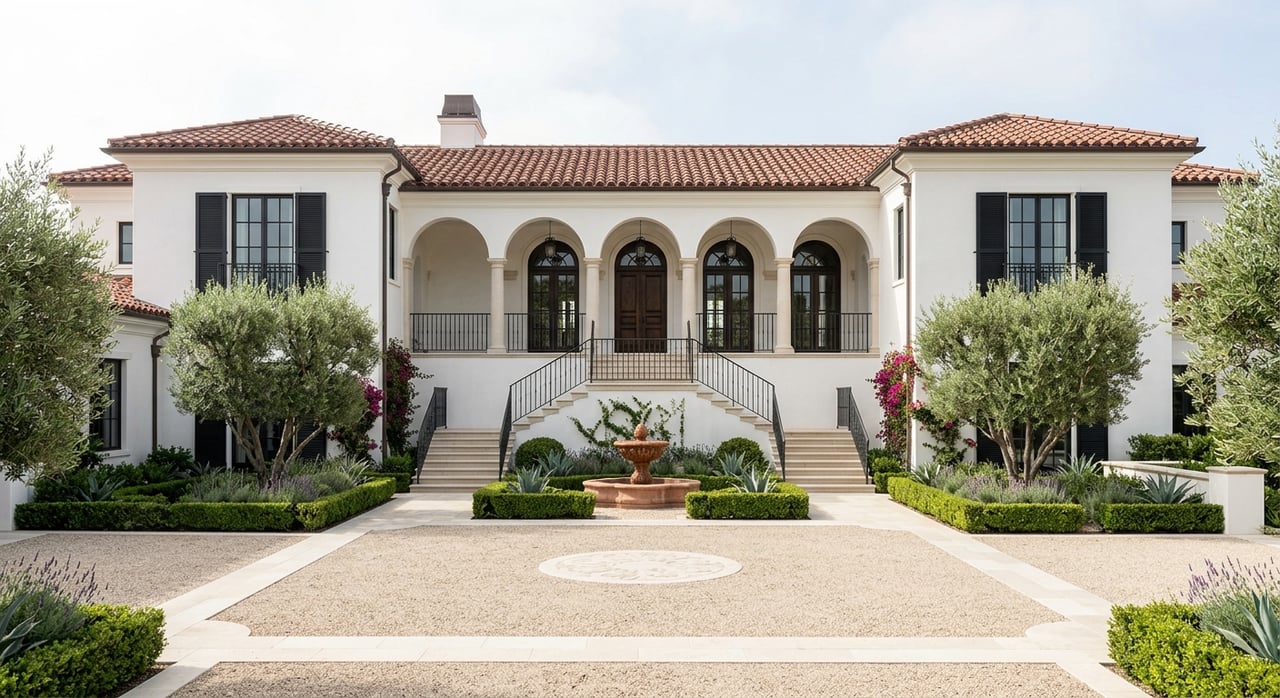
If you are trying to understand what makes a Holmby Hills estate feel truly significant, square footage alone will not tell the story. In this part of Los Angeles, architecture, land planning, privacy, and provenance often matter just as much as the house itself. This guide breaks down how Holmby Hills estate architecture and design are best understood today, and what to look for if you are evaluating the neighborhood with a buyer’s or seller’s eye. Let’s dive in.
Holmby Hills Starts With Estate Planning
Holmby Hills was laid out in 1925 on 400 acres of the former Wolfskill Ranch as an estate community. Its original plan included paved streets, underground utilities, streetlamps, bridle trails, parks, and an architectural committee, with lots starting at three-quarters of an acre.
That history still matters because the neighborhood was conceived as a place for large parcels, landscaped grounds, and carefully sited homes. Even now, the value of many properties is tied not only to architecture, but also to how the house occupies the land and how the grounds are organized around it.
SurveyLA describes the Holmby Hills Residential Planning District as a gently sloping area with winding streets, narrow roads without sidewalks, mature vegetation, historic streetlamps, and many privacy walls or hedges. In simple terms, the neighborhood reads less like a row of visible homes and more like a collection of private estates set behind landscape and distance.
Architecture Is Layered, Not Uniform
One of the most important things to know about Holmby Hills is that it is not defined by a single architectural style. It is better understood as a layered estate landscape shaped by Period Revival traditions, later modernist work, and contemporary compounds.
SurveyLA identifies a strong concentration of architect-designed homes by names such as Paul R. Williams, Wallace Neff, Gordon Kaufmann, George Washington Smith, and Roland E. Coate. At the same time, current listings show traditional estates alongside mid-century and contemporary properties.
That mix helps explain why Holmby Hills does not always present as a uniform streetscape. Many original homes have been replaced, and many properties are screened from view, so style alone is not the full story. In this market, siting, lot scale, privacy, and design quality often carry as much weight as the specific architectural language.
Period Revival Defines Much of the Legacy
A large share of Holmby Hills' architectural identity comes from European-influenced and Period Revival estates. These homes often use traditional forms, formal rooms, and strong relationships between the main house and the grounds.
The Singleton Estate is a leading French Revival example. Designed by Wallace Neff on seven acres, it features a hipped roof, brick veneer, French doors, dormers, and a landscape plan shaped by symmetry, lawns, mature trees, and outdoor rooms.
Other traditional estates show a wider stylistic range. Current inventory includes examples of Colonial Revival homes with preserved boiserie, marble fireplaces, conservatories, original library details, and estate amenities such as pools, pool houses, tennis courts, ponds, and greenhouses.
Country English design also appears in the neighborhood. A current Mapleton listing shows that traditional Holmby Hills architecture is not limited to French references, pairing a 1930s English-style estate with broad lawns, a pool, and a lighted tennis court on 1.45 usable acres.
Modern Design Has a Strong Place
Holmby Hills is not frozen in the 1920s or 1930s. Postwar modern and contemporary design also have a clear place in the neighborhood, especially where large parcels support privacy, long approaches, and indoor-outdoor planning.
A current Club View listing is described as a mid-century property reimagined by Jamie Bush and William Hefner on roughly 1.2 acres. That is a useful example because it shows how modernism in Holmby Hills is often presented through high-design renovation rather than through a stripped-down minimalist box.
Contemporary estate vocabulary in current listings tends to emphasize walls of glass, multiple structures, gated access, private drives, terraces, and wellness or sports amenities. The design language may be newer, but the estate logic is familiar: privacy, scale, and amenity-rich grounds remain central.
Siting Often Matters More Than Style
In Holmby Hills, one of the most useful words is siting. It refers to where the house sits on the lot and how it relates to sun, views, topography, and the arrival sequence from the street.
Because the district includes large and often irregular parcels, a well-sited estate can feel calm, private, and intentional before you even step inside. A long drive, a measured setback, or the way the home opens to lawns and terraces can strongly influence how an estate is perceived.
This is one reason two homes with very different architecture may still compete in a similar tier of the market. If both properties handle approach, land, and outdoor space exceptionally well, they can deliver a comparable sense of estate quality.
Privacy Is Part of the Design
Another key idea in Holmby Hills is the privacy envelope. This includes gates, hedges, walls, mature planting, and driveway design that visually insulate the residence from the street.
SurveyLA notes that many properties are screened from public view, and that feature is not incidental. In Holmby Hills, privacy is often designed into the estate from the edge of the parcel inward.
For buyers, this means curb appeal may be subtle rather than showy. For sellers, it means the market often values what cannot be understood in a quick drive-by: the depth of the lot, the interior garden rooms, and the protected relationship between house and landscape.
Landscape Functions Like Architecture
The strongest Holmby Hills estates do not treat landscaping as decoration. They use landscape as part of the architecture itself.
SurveyLA notes that larger estates were intended to include features such as guest houses, pool houses, tennis courts, swimming pools, extensive gardens, and separate staff quarters. Current listings show that this planning logic remains highly relevant today.
Examples across the neighborhood include estates with koi ponds, waterfalls, greenhouses, cabanas, guest houses, motor courts, and even funiculars. These elements do more than add amenities. They create distinct outdoor rooms, shape circulation, and reinforce the estate character of the property.
The Singleton Estate is especially helpful as a reference point because its setting is described through symmetry and horizontal composition, not just through the house. That is often the difference between a large home on a big lot and a true estate: the land is composed, not merely occupied.
Provenance and Integrity Add Meaning
In a neighborhood with many architect-designed homes, provenance can matter. This may include the original architect, a notable ownership history, or formal recognition tied to the property’s history.
For some buyers and sellers, provenance adds credibility and narrative value. It can help explain why two properties with similar size or location may be understood differently in the market.
Integrity is another useful concept. It asks whether the original massing, materials, and landscape relationships remain intact, or whether the estate has been substantially reconstructed or replaced.
That distinction matters in Holmby Hills because SurveyLA notes that the district has lost some of its original stylistic coherence through demolition and replacement. Today, the market often distinguishes between a preserved estate, a renovated estate, and a newly inserted compound.
Amenity Load Helps Explain Pricing
A practical term for this market is amenity load. It refers to how much estate infrastructure a parcel carries, such as a guest house, pool house, theater, tennis court, gym, cabana, or underground parking.
In current inventory, amenity load is a major factor in how estates are positioned. A trophy compound may command its price not only because of acreage, but because it compresses a large amount of programmed space and support infrastructure into a highly private setting.
That helps explain the wide spread in current price strata. Based on available inventory, smaller-lot or entry estates have recently appeared around $7.95 million to $16.8 million, core estate properties around $42.5 million to $43.5 million, and trophy compounds from $59.9 million and up.
These are not official categories, but they are useful for understanding market behavior. In Holmby Hills, pricing can be driven by land mass, architecture, renovation quality, provenance, privacy, and amenity load, often in combination.
What Buyers and Sellers Should Notice
If you are evaluating Holmby Hills estate design, it helps to look beyond finish materials and room count. The better question is whether the property behaves like an estate.
That means asking a few practical questions:
- How is the home sited on the lot?
- How strong is the privacy envelope?
- Does the landscape feel designed in rooms and axes?
- Is the architecture preserved, renovated, or newly inserted?
- How much amenity infrastructure does the parcel support?
- Does the property carry meaningful provenance or design pedigree?
For buyers, these questions can sharpen how you compare properties that may look very different on paper. For sellers, they can help frame what truly sets your estate apart in a market where discretion and nuance often matter more than headline features.
Holmby Hills remains one of Los Angeles' most recognized estate neighborhoods, often grouped within the Platinum Triangle alongside Beverly Hills and Bel-Air. Yet its architecture is best understood not as one fixed look, but as a sophisticated blend of land planning, privacy, design lineage, and estate-scale outdoor living.
If you are considering a purchase or preparing to position a property for sale in Holmby Hills, a careful reading of siting, provenance, integrity, and amenity load can lead to a much clearer view of value. For confidential guidance grounded in Westside market knowledge, connect with Auburn Properties.
FAQs
What architectural styles are common in Holmby Hills?
- Holmby Hills includes a mix of Period Revival, French Revival, Colonial Revival, Country English, mid-century, and contemporary estate design.
What makes a Holmby Hills estate different from another luxury home?
- A Holmby Hills estate is often defined by parcel size, siting, privacy, landscape planning, and supporting structures such as guest houses, pool houses, and tennis courts.
What does siting mean in Holmby Hills real estate?
- Siting refers to where the house is placed on the lot and how it relates to approach, sunlight, topography, views, and outdoor space.
Why is privacy such an important part of Holmby Hills design?
- Many Holmby Hills properties use hedges, walls, gates, and long driveways to reduce visibility from the street and create a more insulated estate setting.
How do buyers evaluate value in Holmby Hills estates?
- Buyers often look at architecture, land scale, privacy envelope, provenance, integrity, renovation quality, and amenity load rather than relying on square footage alone.
What does provenance mean for a Holmby Hills property?
- Provenance refers to the property's design or ownership story, such as a notable architect or recognized historic background that adds context and credibility.